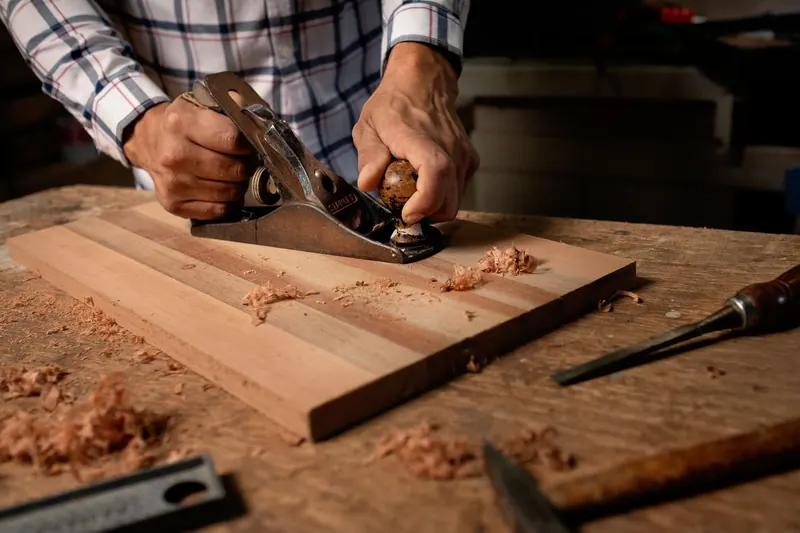
Five commissions, one specification matrix.
Kitchens, libraries, dressing rooms, wine rooms and heirloom tables share a workshop and a vocabulary — but not a cost structure. This matrix sets them side by side so a whole-house scope can be planned and phased honestly.
Specification matrix
| Discipline | Linear-foot range | Typical whole-room investment | Governing engineering constraint | Recommended timbers | Typical lead time |
|---|---|---|---|---|---|
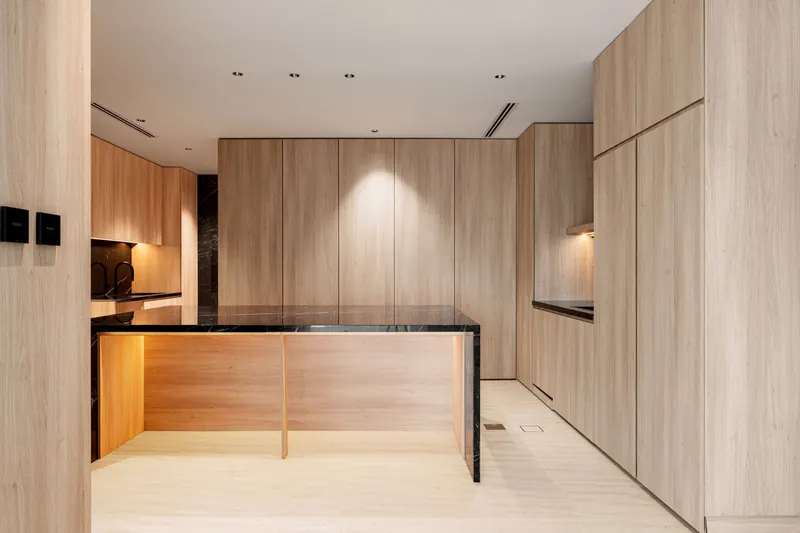
| Kitchens & Sculleries | $1,000 – $2,400 / LF* | $60,000 – $120,000 custom; $150,000 – $300,000+ architect-grade | Carcass rigidity under stone, appliance panel clearances, drawer load ratings | Rift-cut white oak, walnut, paint-grade maple | 16 – 26 weeks |
| Architectural Libraries | $500 – $1,500+ / LF | $35,000 – $120,000+ | Shelf span deflection under books; ladder rail anchorage | Walnut, mahogany, quarter-sawn cherry | 13 – 22 weeks |
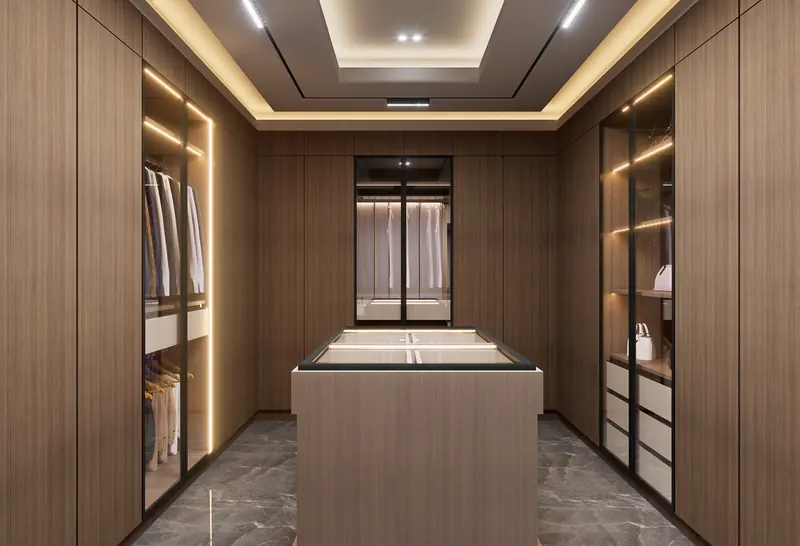
| Dressing Rooms | $600 – $2,000+ / LF | $30,000 – $95,000+ | Depth ergonomics (24" hanging vs. 14–16" folded); lighting integration | Smoked oak, walnut, figured eucalyptus veneer | 12 – 20 weeks |
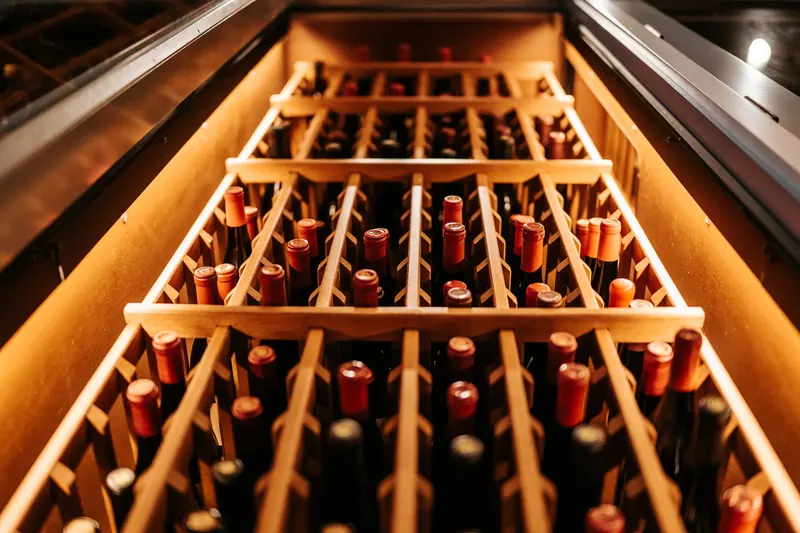
| Climate-Controlled Wine Rooms | $1,000 – $3,000+ / LF | $40,000 – $150,000+ | Dimensional stability at 55°F and 60–70% RH; no MDF | White oak, African or Honduran mahogany, redwood | 14 – 22 weeks |
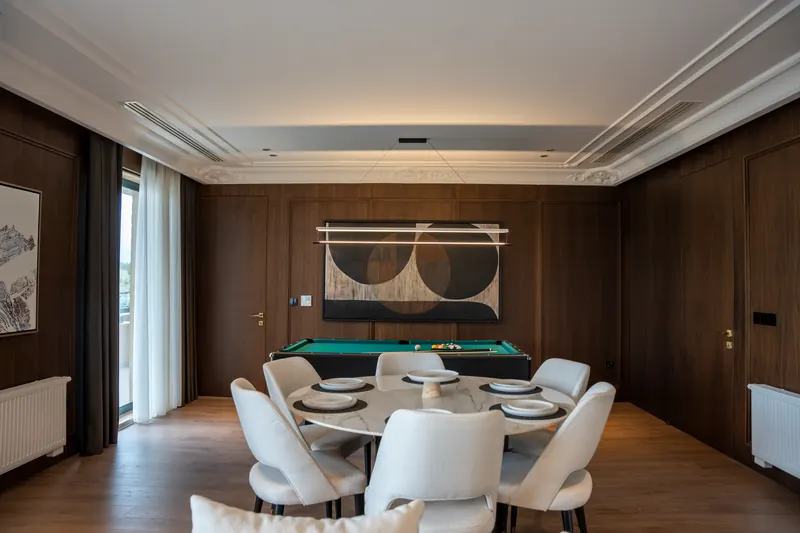
| Heirloom & Boardroom Tables | Priced per piece | $12,000 – $45,000+ | Seasonal wood movement across the top; base stiffness | Walnut, white oak, Pau Ferro | 12 – 18 weeks |
* Kitchen linear-foot figures include tall pantry and appliance-panel runs, which carry more material and hardware per foot than library or wardrobe elevations. Lead times run from signed brief to completed installation. Coastal metros (NYC, SF Bay, LA, Miami, Boston) typically add 30–50% to labor-driven figures.
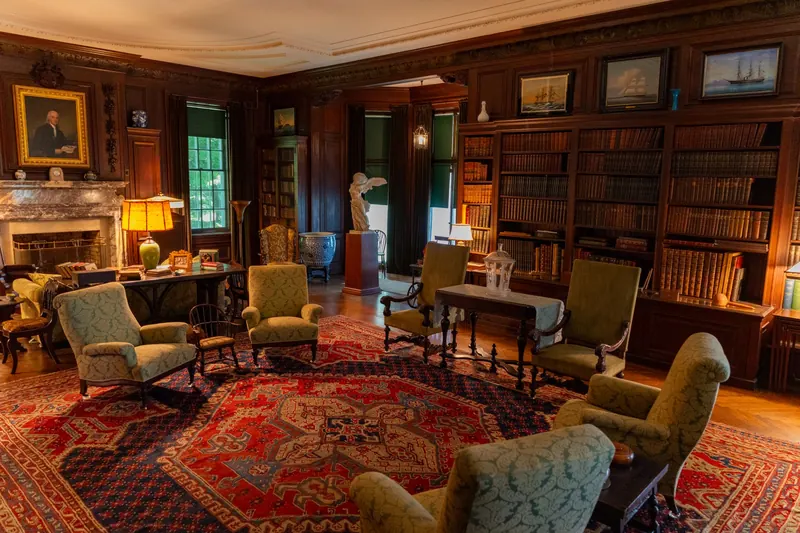
One flitch, one hardware finish, one set of drawings.
When a kitchen, butler's pantry, library and primary dressing room are commissioned separately, they rarely match. Veneer is cut from different logs, stain batches drift, and brass from three suppliers ages three ways. Coordinating the rooms as a single package solves that at the specification stage:
- Unified veneer flitches. Reserve enough sequence-numbered leaves from one log for every room that shares a species, so grain and colour read continuously from room to room.
- One finish schedule. A single sample board signed off for sheen, colour and cerusing, applied in one production run.
- One hardware family. Hinges, pulls and ladder rail specified from one maker and one finish so patina develops evenly.
- Grade where it shows. AWI Premium Grade for the kitchen island elevation and library fireplace wall; Custom Grade for laundry, mudroom and secondary closets.
- Phased installation. One templating visit for the whole house; rooms installed in the order your general contractor needs them.
A coordinated package does not have to cost more. Combining runs typically shortens total shop-drawing time and lets the workshop yield more from each flitch.