Bespoke Kitchens & Concealed Sculleries
A kitchen is the hardest-working millwork in a house: stone on its back, appliances in its walls, a door or drawer opened a hundred times a day. Specification begins with the box, not the door style.
- Custom grade
- $60,000 – $120,000
- Architect grade
- $150,000 – $300,000+ whole-kitchen & island packages
- Lead time
- 16 – 26 weeks, brief to installation
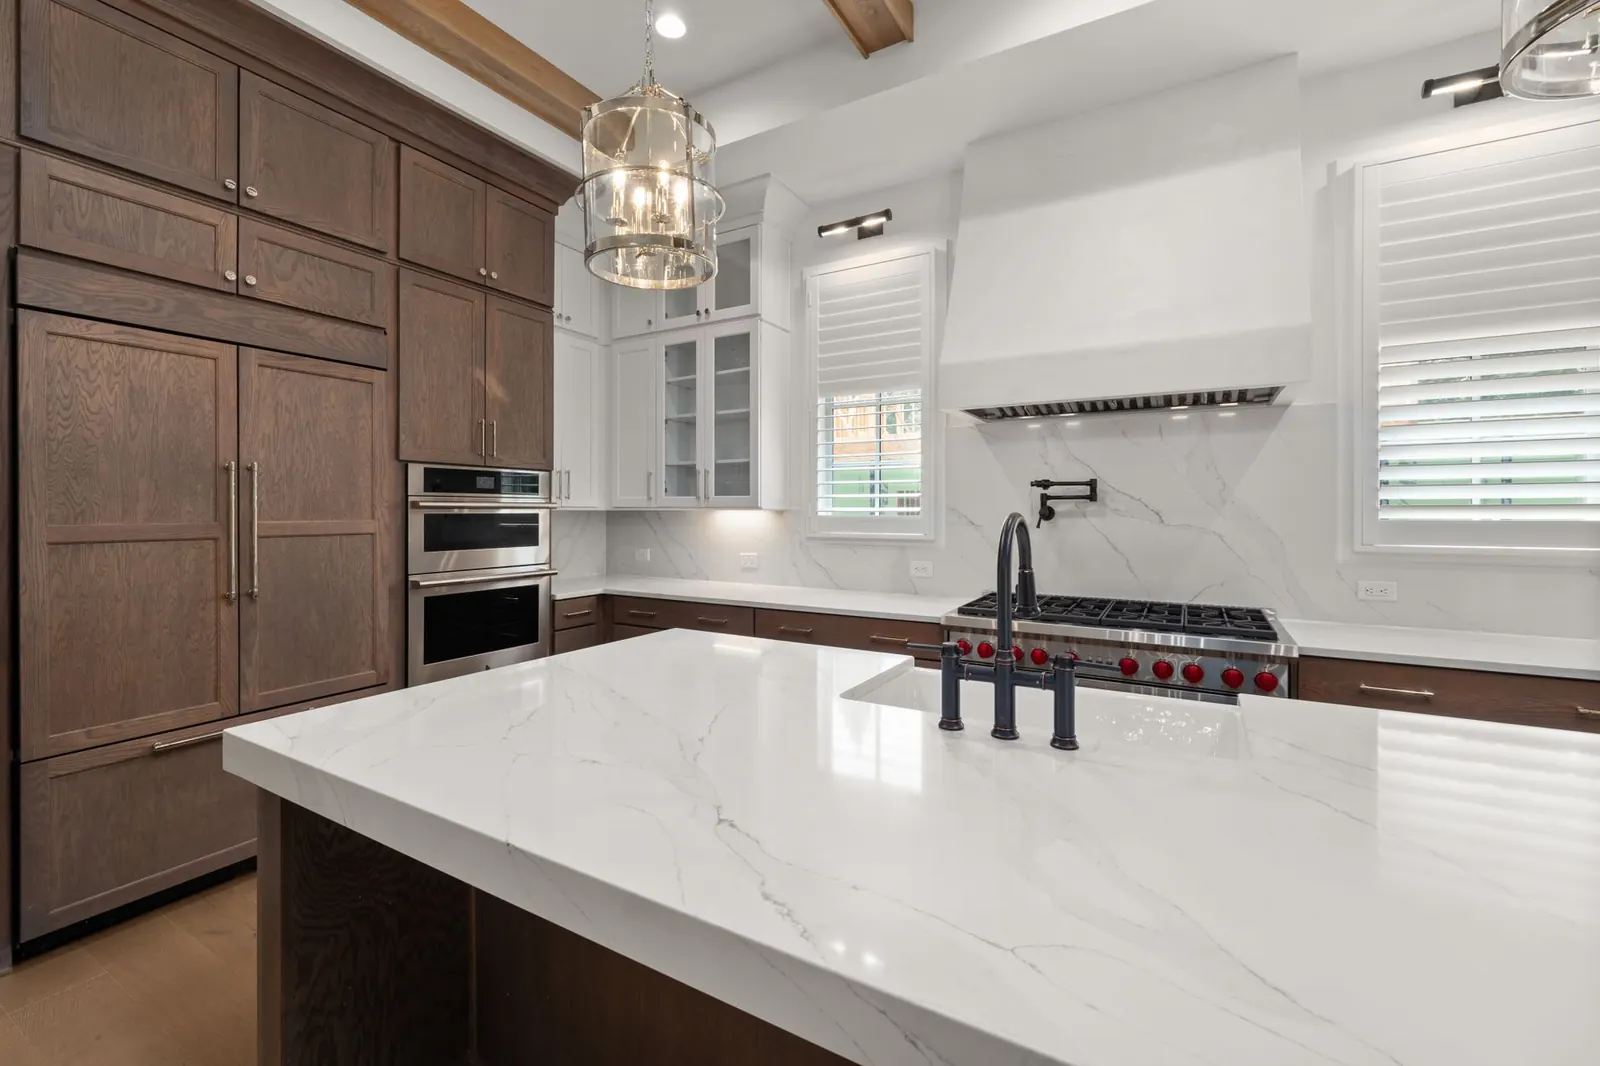
In-frame or frameless is a structural decision first.
In-frame (inset) construction builds each cabinet around a solid hardwood face frame, typically 3/4" to 1" thick, with doors and drawer fronts set flush inside it. The frame stiffens the box and gives the kitchen its classical, furniture-like reading — at the cost of 1"–1½" of opening width per cabinet and a door that must be hand-fitted to an even reveal of about 1/8" (3 mm) or less on all four sides.
Frameless (European full-access) construction drops the face frame. The box sides themselves carry the load, so they are specified in 3/4" stock rather than the 5/8" common in framed work, and doors overlay the box edges on 32 mm system hardware. Interior width is maximised and reveals are machine-consistent; the look is architectural and planar.
Either way, the carcass should be 3/4" Baltic birch or hardwood-veneer plywood with a finished interior, not particleboard. Plywood holds screws at the hinge plate and drawer slide repeatedly, and tolerates the occasional dishwasher leak that swells particle-core boards for good.
Inset vs. frameless cost and tolerance guideWhat a properly written kitchen brief fixes in advance.
| Element | Specification we write | Why it matters |
|---|---|---|
| Carcass | 3/4" Baltic birch or hardwood-veneer plywood, dadoed and glued; finished interiors; 3/4" full backs on wall-hung units | Screw retention at hardware, moisture tolerance, racking resistance under stone tops |
| Drawer boxes | Solid hardwood (maple, white oak or walnut), hand- or machine-cut dovetails, 1/2"–5/8" sides, captured plywood bottoms | Dovetails resist the pull of a loaded drawer front far better than stapled or doweled corners |
| Drawer slides | Concealed undermount, soft-close, full extension (Blum Movento or Hettich Actro class) rated 100 lb for pot drawers; 70–75 lb elsewhere | Pot and pan drawers routinely carry 40–60 lb of cookware; under-rated slides sag within a few years |
| Hinges | Inset: concealed inset cup hinges or traditional butt hinges with ball tips; frameless: 110°–170° concealed soft-close; lift systems on wall units | Inset doors need hinges that allow three-way adjustment to hold reveals through the seasons |
| Appliance panels | Fully integrated column refrigeration and dishwasher panels built to manufacturer cut-out drawings (Sub-Zero, Miele, Thermador, Gaggenau) with the specified panel weight limits and ventilation gaps | Integrated units have strict panel weight ceilings and toe-kick ventilation requirements; ignoring them voids warranties |
| Island | Furniture-grade end panels, concealed steel or timber knee-wall framing for overhangs beyond 10–12", outlets and pop-up power coordinated with the electrician | Stone overhangs need hidden support; islands are the elevation guests see first |
| Toe kick & scribe | Separate plinth system leveled to the floor; 1/2"–1" scribe allowances at walls and ceiling | Old floors and walls are never straight; scribe stock is what makes built-in look built-in |
The working room behind the showing room.
A concealed scullery takes the second sink, the second dishwasher, small appliances and open storage out of the main kitchen, so the primary elevations can stay calm. It is often reached through a jib door or a pocket door faced in matching cabinetry.
- Open oak or maple shelving at 11"–12" depth for daily crockery; 15"–16" for small appliances.
- Stone or zinc worktop with an integral drainer; plate racks in solid hardwood with a ventilated back.
- Tall larder units with spice drawers, pull-out baskets and a cold-stone shelf.
- Usually specified to AWI Custom Grade and a durable conversion varnish — the scullery is where value engineering belongs.
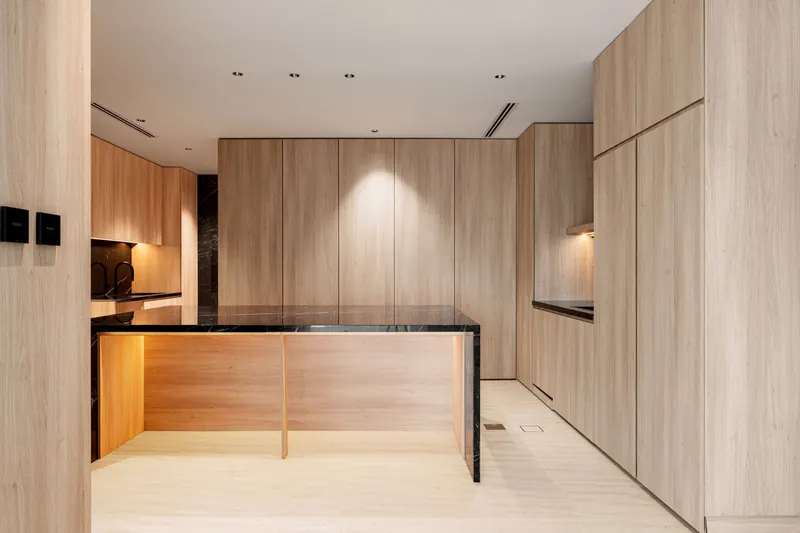
Where a $90,000 kitchen goes — and what it excludes.
A millwork contract covers the cabinetry. The stone, appliances and trades around it typically add another 30–50% — the gap that causes most kitchen budget surprises.
Typically inside the millwork contract
- Shop drawings, field templating and finish samples
- All cabinetry boxes, doors, drawers, interior fittings and panels
- Hinges, slides, pulls and knobs as specified
- Factory or hand finishing
- Delivery, acclimatization and scribe-fit installation
Typically outside it
- Stone, quartzite or metal worktops and backsplashes
- Appliance suites (Sub-Zero, Wolf, Miele and similar)
- Plumbing and electrical rough-in, under-cabinet lighting circuits
- Structural framing changes, demolition and permits
- Painting of walls and ceilings after installation
Use the estimator with room = Kitchen & Scullery to see how species, inset construction and a hybrid AWI grade move your figure, and how long fabrication will take. Pricing detail by species and region is in the 2026 cost benchmarks.
Ready to brief a kitchen?
Send plans or photographs with your estimate attached. We will come back with the questions that decide the specification before any workshop is approached.