Inset vs. Frameless vs. Full-Overlay Construction
Door style is what you see; construction is what you pay for and live with. The three cabinet architectures differ in cost, in usable storage and in how they behave when the house dries out in January.
Published November 2026
Summary comparison
| Property | Full overlay (framed) | Frameless (full-access) | Inset / in-frame |
|---|---|---|---|
| Cost uplift | 0% · baseline | +5% to +15% | +15% to +30%+ (up to +40% in major metros) |
| Face frame | 1½"–2" hardwood frame, doors cover it | None; 3/4" box edges banded | Solid hardwood frame, doors sit flush inside |
| Door reveal | ≈ 1/8" – 1/4" between doors | ≈ 1/8" (3 mm) machine-consistent | ≈ 1/16" – 1/8" around each door, hand-fitted |
| Usable opening width | Reduced by frame stiles | Maximum — box interior | Reduced most: frame plus door inside it |
| Hinges | Concealed overlay or face-frame hinges | 32 mm concealed cup hinges, 110°–170° | Inset cup hinges or butt hinges with finials |
| Seasonal adjustment | Low — overlap hides movement | Low — engineered panels, adjustable hinges | High — reveals open and close with humidity |
| Character | Traditional, versatile | Architectural, planar, modern | Classical, furniture-like, the most crafted |
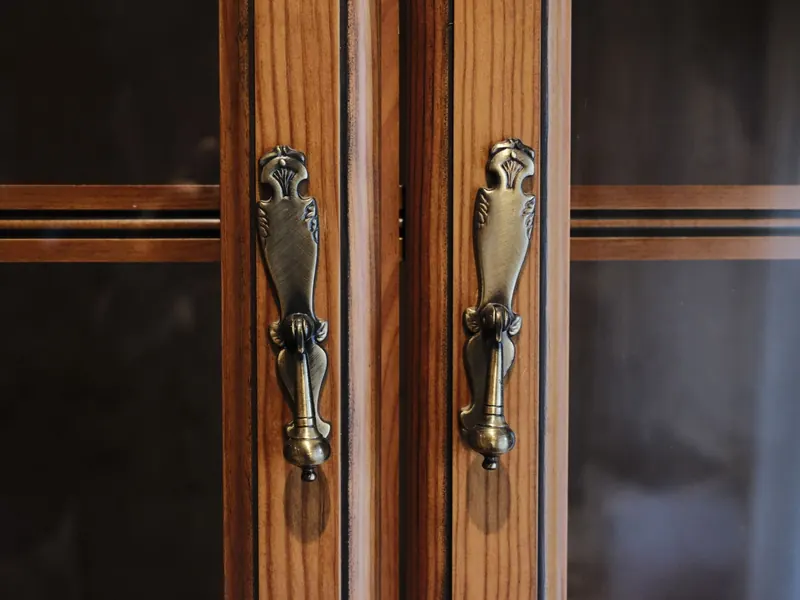
The adaptable traditional standard.
A full-overlay cabinet keeps the hardwood face frame of traditional American casework, but the doors are made large enough to cover almost all of it, leaving a narrow reveal between neighbouring doors. Because the door overlaps the frame, small seasonal movement or a slightly out-of-square box is hidden, and installation tolerance is forgiving.
It is the baseline in our tables because it is the most common construction in custom work and the cheapest to fit well. Its compromise is storage: the frame stiles between doors narrow every opening, and drawers must clear the frame.
Frameless · +5% to +15%Full access, by engineering.
European frameless construction removes the face frame entirely. The box sides become the structure, so they are specified in 3/4" stock with edge banding, and every hole is bored on the 32 mm system for hinges, shelf pins and drawer slides. Doors overlay the full box edge with an even 3 mm reveal.
The premium comes from heavier box stock, precision machining and better hardware. The return is interior space: a 36" frameless base gives a usable opening of about 34½", against roughly 32"–33" for a framed equivalent.
Why flush doors cost a third more.
In-frame construction sets each door and drawer front inside the face frame, flush with it, with an even gap of about 1/16"–1/8" on all four sides — sometimes with a fine bead run around the frame opening. That gap is unforgiving: a door 1/32" out of square shows immediately as a tapering reveal.
- Hand-fitting. Each door is planed to its own opening after the frame is assembled, not machined to a list.
- Specialised hinges. Inset cup hinges with three-way adjustment, or traditional butt hinges mortised by hand.
- Stops and catches for every door, since nothing overlaps the frame.
- Stable timber. Quarter- or rift-sawn stock and stable panel cores, so doors stay flat.
- Lost storage. The frame and the door both sit inside the box line, so openings are narrowest of the three.
| Construction | Clear opening | Drawer box width |
|---|---|---|
| Frameless | ≈ 34½" | ≈ 33½" |
| Full overlay | ≈ 32" – 33" | ≈ 31" – 32" |
| Inset | ≈ 31½" – 32½" | ≈ 30½" – 31" |
Assumes 3/4" box sides, 1½"–2" face-frame stiles and undermount slides. Across a 40 LF kitchen, frameless can recover the equivalent of one or two additional drawer stacks.
Inset in a dry winter, a humid summer.
Wood moves across its grain as indoor relative humidity swings — from perhaps 25–30% in a heated northern house in January to 55–65% in a humid August. A solid 15" frame-and-panel door can change width by a sixteenth of an inch or more over that range.
On overlay and frameless cabinets nobody notices. On inset cabinets, the reveal that measured a perfect 3/32" at installation can close to a rub in summer and open to a visible gap in winter. Good specification manages that:
- Fit inset doors at the house's mid-range humidity, after full acclimatization on site.
- Use quarter- or rift-sawn stock and veneered panels on stable cores, which move far less than flat-sawn solid.
- Specify adjustable inset hinges and plan a seasonal adjustment visit after the first winter.
- Ask for whole-house humidity control (35–55% RH) where inset and solid-wood floors share the house.