Heirloom Dining & Boardroom Tables
A table is the one piece of millwork that leaves the wall. It has to move with the seasons without splitting, stand without racking, and still look right in fifty years. Those three demands decide how it is built.
- Per piece
- $12,000 – $45,000+
- Lengths
- 8 – 22 ft, 8 to 20+ guests
- Lead time
- 12 – 18 weeks
Solid, slab or veneer?
There is no single "best" top. The right choice follows the table's length, the room's humidity swings and how the grain should read.
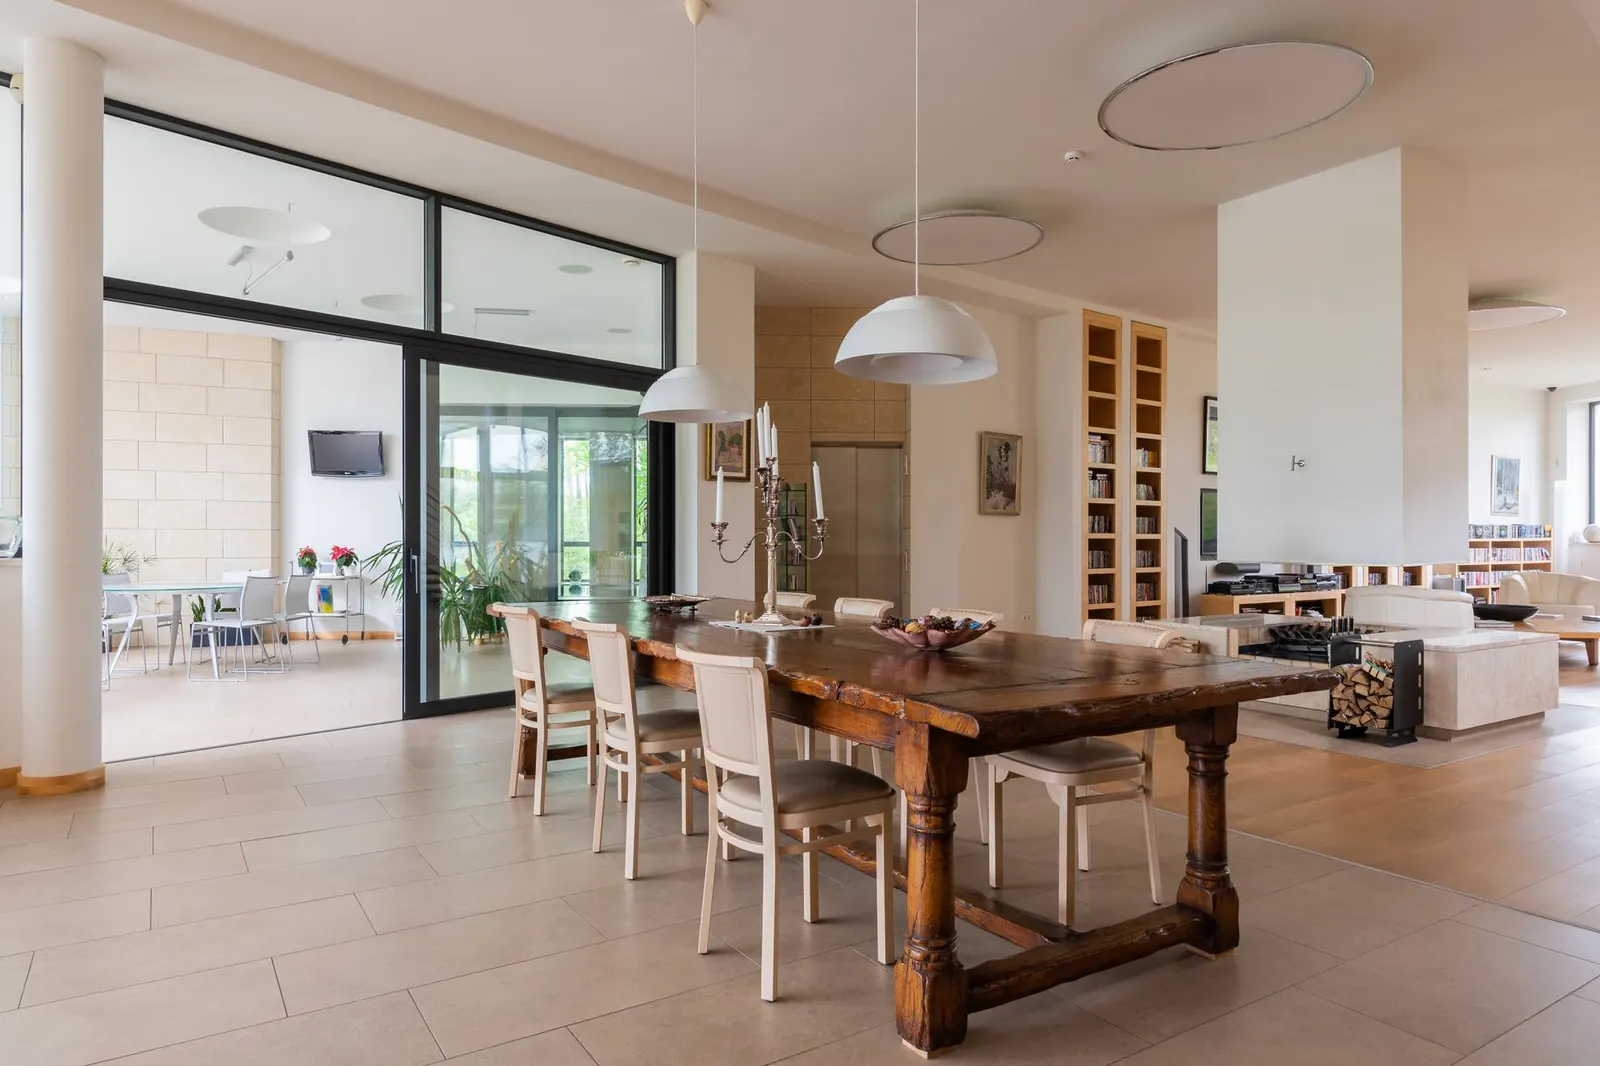
Edge-glued boards 1¾"–2" thick, selected and arranged for colour and grain. Honest, repairable, and the warmest to the touch. Moves the most: a 42" wide oak top can change width by roughly 3/16" between a dry winter and a humid summer.
Best for: family dining, rustic or classical rooms, tables up to ~12 ft.
Two consecutive slabs from one log opened like a book, so the figure mirrors along the centre joint, often with a live or eased edge. Dramatic; depends on sourcing wide, well-dried stock, which raises both price and lead time.
Best for: statement dining, walnut and figured hardwoods.
Consecutive veneer leaves laid in order over a stable engineered core with solid hardwood edging. Moves very little, allows lengths of 20 ft and more in sections, and lets exotic figure be used responsibly.
Best for: boardrooms, very long tables, integrated AV.
Joinery that lets a top breathe.
Solid timber expands and contracts across its width with humidity, hardly at all along its length. A solid top screwed rigidly to its frame will crack or bow. A properly built one is fixed in the centre and free at the edges:
- Figure-8 (desktop) fasteners or Z-clips in slots around the apron let the top slide across the grain while holding it down.
- Elongated screw holes through cleats and stretchers, centre-pinned only.
- Breadboard ends keep a long top flat: a cross-grain cap joined with a long tongue, glued only at the centre and pinned through slotted holes toward the edges.
- Finish on both faces so the top takes up and releases moisture evenly.
Length, width and guests.
Allow about 24" of edge per diner (30" for armchairs), 36"–42" of width for dining, 48"–54" for boardrooms with documents and screens, and 36"–42" of clear floor behind every chair.
| Guests | Table length | Width | Minimum room length | Typical build |
|---|---|---|---|---|
| 8 | 8 ft (96") | 38" – 42" | 15 ft | Solid planks or slab |
| 10 | 10 ft (120") | 40" – 44" | 17 ft | Solid planks, breadboard ends |
| 12 | 12 ft (144") | 42" – 46" | 19 ft | Solid or veneer; twin pedestal |
| 14 – 16 | 14 – 16 ft | 44" – 48" | 21 – 23 ft | Veneer on core; triple base |
| 20+ | 20 – 22 ft | 48" – 60" | 27 – 29 ft | Sectional veneer top, hidden connectors |
Bronze, steel and concealed power.
Architectural bases in cast or fabricated bronze, blackened or patinated steel, or solid timber trestles give a long top its stiffness. Pedestal positions are set so no guest straddles a leg; metal bases are engineered with the top as one structure.
Executive boardroom tables add concealed cable management: flush grommets or flip-up power and data boxes routed into the veneer, cable trays under the top, cable spines down a pedestal, and floor-box positions coordinated with the electrical engineer before the slab is poured or the floor finished.
Commission a table
The room's dimensions, the number of guests and a sense of the timber you love is enough to begin.