Dressing Rooms & Fitted Wardrobes
A dressing room is planned around a body and a wardrobe, not a wall. Get the depths and heights right and every garment is visible and reachable; get them wrong and the most expensive veneer in the house hides a cramped closet.
- Per linear foot
- $600 – $2,000+
- Typical suite
- $30,000 – $95,000+
- LED lighting
- +$100 – $300 per linear foot
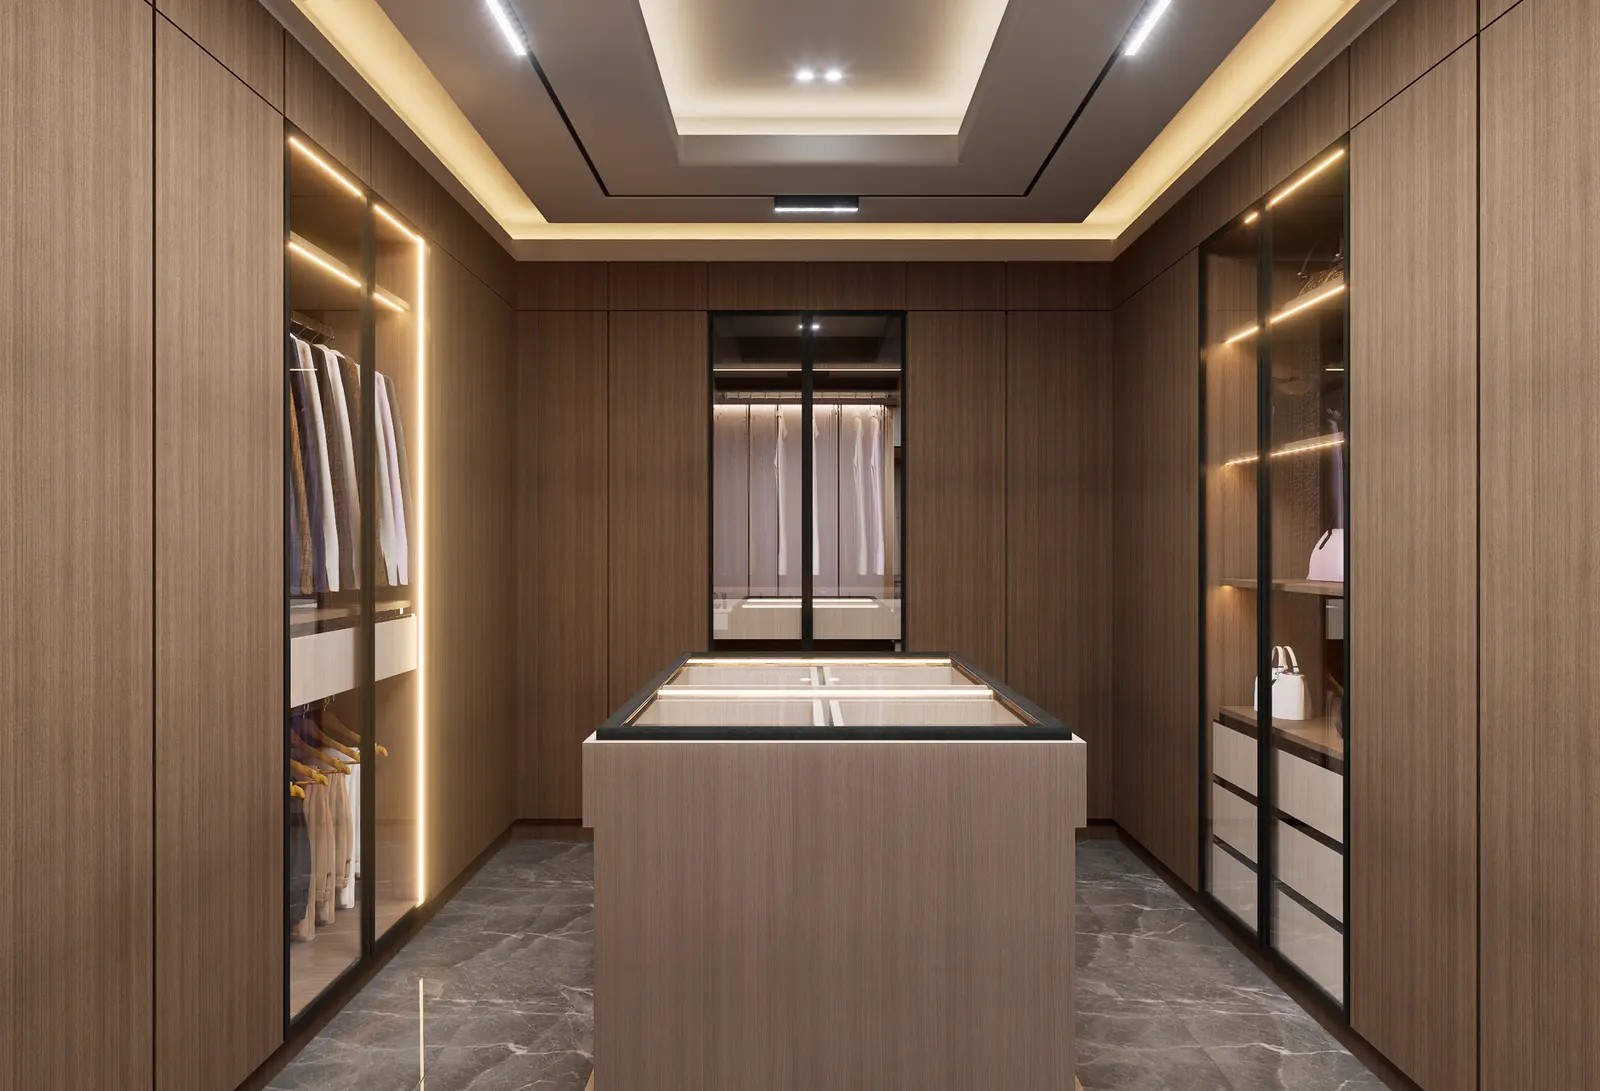
Depths and heights we start from.
Every figure below is adjusted to the client — their height, the length of their longest coat, the number of pairs of shoes — but these are the dimensions a good set-out begins with.
| Zone | Interior depth | Height / spacing | Notes |
|---|---|---|---|
| Double hanging | 24" (22" minimum) | Rails at ~40" and ~80" | Shirts, jackets, folded trousers; the most space-efficient zone |
| Long hanging | 24" | Rail at 64"–70" | Dresses and overcoats; measure the longest garment plus 2" |
| Folded shelving | 14" – 16" | Shelves 10"–12" apart | Knitwear stacks of three to four; deeper shelves bury the back row |
| Shoe towers | 14" – 16" | 7"–8" flats; 10"–12" heels; boots 18"+ | Angled shelves with a toe rail display more pairs per foot |
| Accessory drawers | 18" – 22" | 3"–4" for jewelry and watches | Velvet- or suede-lined trays with dividers made to the collection |
| Dressing island | 24" – 36" deep top | 34"–36" high; 36"–42" clear aisle | Drawers both sides, stone or glass top, often freestanding |
The details clients touch every morning.
- Velvet-lined jewelry drawers with removable trays, ring slots and watch cushions; glass-topped drawers for display.
- Aromatic cedar linings in seasonal storage drawers or a full cedar-lined bay for wool and cashmere.
- Leather-wrapped hardware — stitched pulls and rail covers matched to the room's palette.
- Glass-front vitrines in reeded, bronze-tinted or clear low-iron glass for handbags and watches, with lighting on a separate circuit.
- Concealed vertical LED channels routed into uprights, 2700–3000K, high CRI, switched by door contact — $100–$300+ per linear foot.
- Pull-down hanging rails for upper rails above 80", valet rods and integrated full-length mirrors.
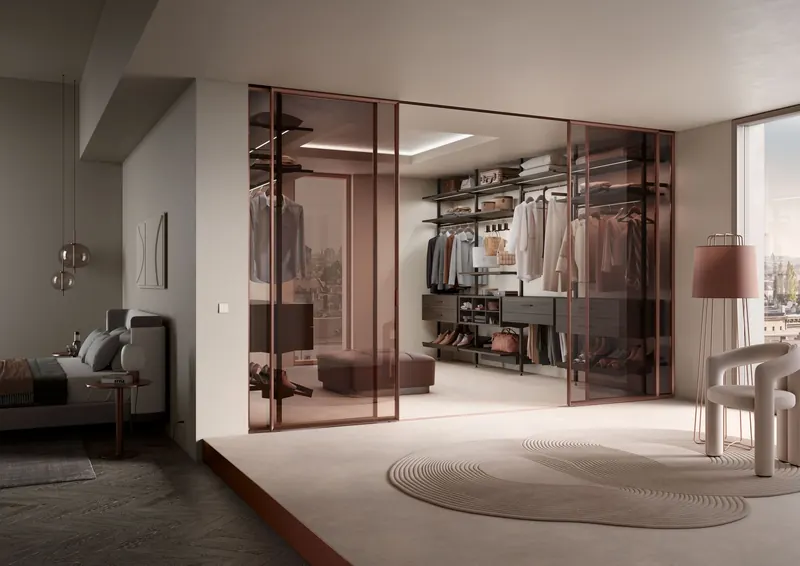
What wardrobes are built from.
Carcass
3/4" veneered plywood with finished interiors. Wardrobe interiors are seen every time a door opens, so we specify matching or complementary interior veneer — a Premium Grade requirement worth paying for here.
Doors
Tall wardrobe doors (over 84") are veneered on stable cores with balancing veneer on the back and three or four hinges, or built as frame-and-panel to resist warping. Very tall doors may need a concealed straightening rod.
Timber
Smoked European oak, walnut and figured eucalyptus veneer give dressing rooms their warmth; paint-grade maple with lacquered interiors suits a lighter suite. All are CITES-free.
Dressing rooms are typically 15–30 linear feet of elevation. Measure every wall that will carry cabinetry, including returns, and enter the total in the estimator. Add the island and lighting as separate options.
Brief a dressing room
A floor plan, the ceiling height and a rough inventory — hanging, folded, shoes, accessories — is all we need to start the set-out.