Architectural Libraries & Paneled Studies
A library wall is quiet furniture carrying a heavy load. Eight to twelve feet of books weigh more than most people expect, and a shelf that is fine on the day of installation can bow visibly within a year if its span and section were guessed.
- Per linear foot
- $500 – $1,500+
- Typical room
- $35,000 – $120,000+
- Ladder & rail
- $1,500 – $4,000+ hardware package

Designing out the sag.
Deflection rises with the cube of the span — so a modest increase in shelf length makes sag dramatically worse, while a little extra depth in the front edge stiffens it disproportionately.
A running foot of hardcover books weighs roughly 20–25 lb; art books and folios more. Architectural woodwork practice aims to keep visible deflection below about 1/32" per foot of span under that load. We specify against it in four ways:
| Shelf build-up | Max clear span | Use |
|---|---|---|
| 3/4" veneered plywood, no nosing | ≈ 28" | Paperbacks, light display |
| 3/4" plywood + 1½" hardwood nosing | ≈ 32" – 34" | General hardcover runs |
| 1" solid hardwood or 1" ply + 2" nosing | ≈ 36" | Heavy hardcovers, records |
| 1¼" solid or torsion-box shelf, fixed | ≈ 42" – 48" | Art books, folios, wide bays |
Spans are planning guides for a typical hardcover load; the workshop confirms final sections in shop drawings.
- Fixed shelves at intervals — at least one dadoed, fixed shelf per bay ties the uprights together and stops racking.
- Hardwood nosing glued to the front edge works like a beam flange and hides the plywood edge.
- Bay widths of 30"–36" keep proportions classical and spans honest.
- Brass or bronze pin sockets on adjustable shelves, never plastic.
The rail is structure, not decoration.
A rolling ladder transfers a person's weight through two hooks into a horizontal rail, and from the rail into the cabinetry. That load must reach the wall framing. We specify:
- Continuous blocking in the wall behind the rail line, coordinated with the general contractor before drywall closes.
- Rail brackets at no more than 30"–36" centers, through-bolted into a solid hardwood rail ledger built into the case frieze.
- A ladder pitch of roughly 70°–75°, hardwood treads, and floor wheels with brakes or rubber tyres to protect timber floors.
- Rail and hardware in solid brass, oil-rubbed bronze or blackened steel — a package of $1,500–$4,000+ depending on run length and finish.
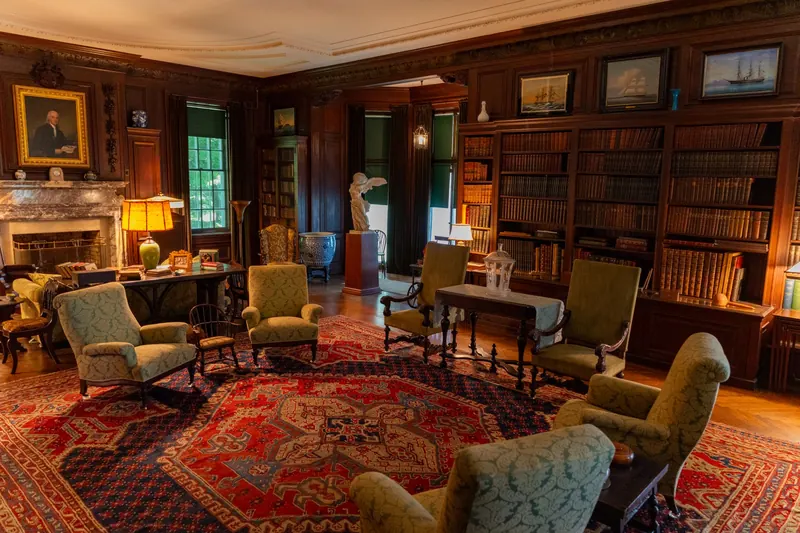
What turns shelving into a library.
Fluted pilasters
Applied or solid pilasters between bays, fluted on a router jig or by hand, with plinth and capital blocks. They hide the uprights and set the room's order — typically adding 8–15% to elevation cost.
Arched alcoves
Window seats and desk alcoves with radiused heads require bent-lamination or coopered construction. Specify the radius early; it drives both template and shop drawing time.
Wall paneling
Raised or flat panels in solid stiles and rails, with veneered panels floating in grooves so they can move. Panel layout is set out from the bookcase bays so joints align across the room.
Lower cabinets
A 16"–18" deep base with doors or drawers for folios and files, topped by a 10"–12" deep case. The step creates a display ledge and reduces the visual mass of a tall wall.
Integrated lighting
Picture lights on the frieze or concealed LED channels routed into uprights; drivers placed in an accessible base cabinet, never sealed behind a fixed panel.
Species & finish
Walnut and mahogany for depth, quarter-sawn cherry to darken gracefully, painted maple and MDF for a lighter room. Hand-rubbed oil suits a library that will be touched daily.
From $500 to $1,500 a foot — what moves it.
Paint-grade open shelving at standard ceiling height sits near the bottom of the range. Tall 10–12 ft elevations add 15–25% for extra material, scaffolding and site handling. Walnut or mahogany adds roughly 40–60% over paint grade; inset-door lower cabinets add 15–30% to those sections; a Premium Grade fireplace wall with sequence-matched veneer sits at the top.
The estimator applies those factors to your measured linear footage and adds the ladder package when you select it.
Brief a library or study
Wall elevations, ceiling height and the number of books you need to house are enough to begin.