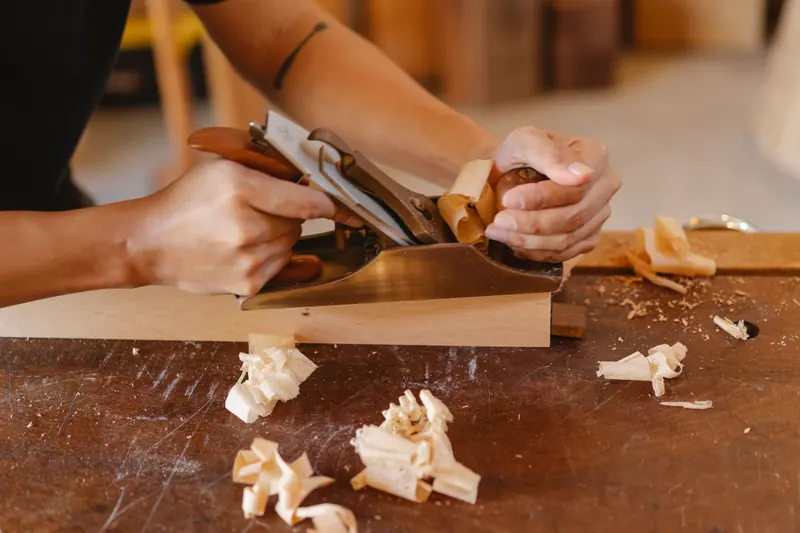
A commissioning practice, not a factory.
Rosewood Bespoke is an independent specification and commissioning practice. We do not run a showroom or a workshop of our own. We write the brief, specify the joinery, and place each commission with a vetted regional workshop whose capability, capacity and location suit it.
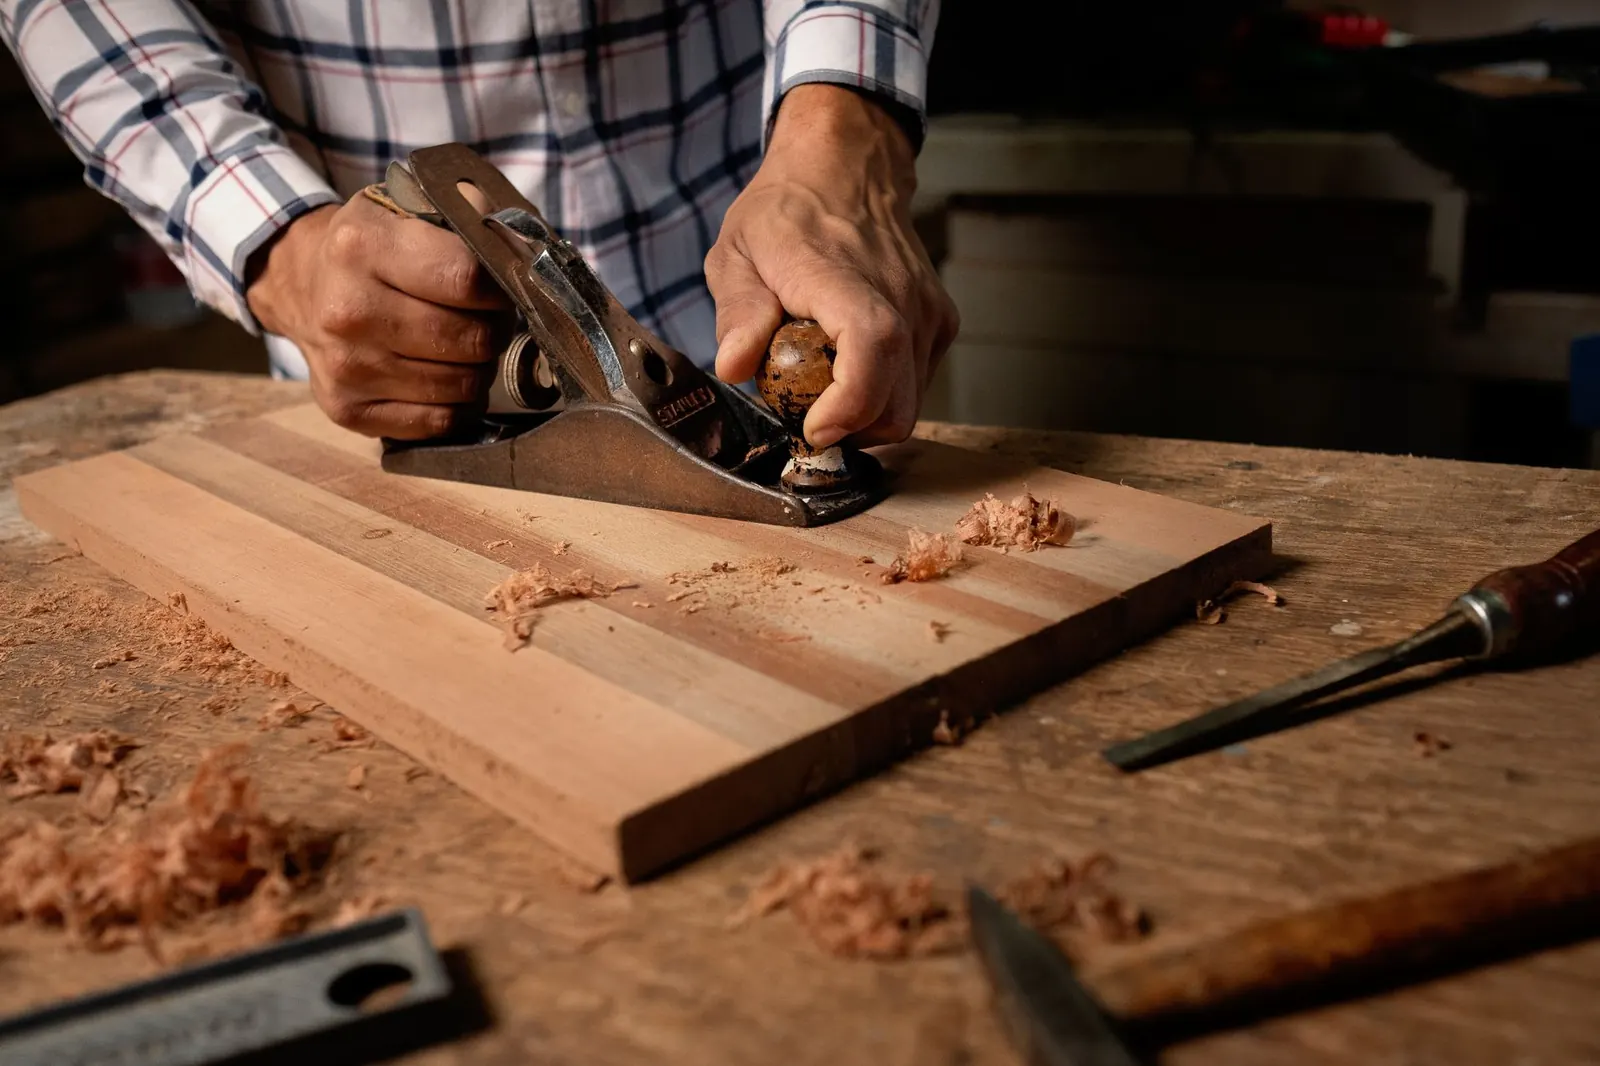
The right workshop for each brief.
No single workshop is the best choice for every commission. A shop superb at painted inset kitchens may have no experience with cellar engineering; a fine furniture maker may not have the capacity for a whole-house package. Clients usually find one workshop through one recommendation and hope it fits.
We work the other way round. We start with the specification — room, footage, species, construction, grade, finish, region and timeline — and match it to a workshop from a network of regional AWI-grade cabinetmakers and furniture ateliers across the country, including the New York Tri-State area, California, New England, South Florida, Chicago, Texas and the Pacific Northwest.
Because the brief is written before any workshop prices it, bids are comparable, scope is fixed, and the client knows what they are buying.
What we look for in a workshop.
Every workshop we introduce has been assessed against the work it will actually be asked to do.
Demonstrated grade
Completed work at AWI Custom and Premium Grade, with references and site visits to installed projects.
Engineering range
Experience matched to the discipline — inset tolerances, cellar substrates, long-span shelving, large tables.
Drawing capability
In-house shop drawings and field templating, able to work from architects' CAD and Revit files.
Finishing
Controlled finishing rooms and a record of colour-matched, hand-applied and oil finishes.
Timber sourcing
Documented supply chains, FSC availability and Lacey Act and CITES paperwork for imported species.
Capacity & insurance
Realistic slots for the schedule, and the insurance and certificates luxury buildings require.
Four phases, five checkpoints.
Commission brief, budget band and material schedule; workshop selection and introduction.
Field templating, shop drawings and samples.
Bench work and finishing at the placed workshop.
Acclimatization and scribe-fit installation.
| Checkpoint | When | What is confirmed |
|---|---|---|
| 1 · Shop drawing approval | End of phase 02 | Every dimension, joint, hardware item and grade against the material schedule; nothing is cut before signature |
| 2 · Finish sample sign-off | End of phase 02 | Physical samples of species, cut, stain, sheen and veneer match, signed and retained as the standard |
| 3 · Pre-delivery inspection | End of phase 03 | Finished work checked at the workshop against drawings and samples before it is wrapped |
| 4 · Site acclimatization | Start of phase 04 | Site conditions (HVAC running, wet trades finished) and a 3–7 day rest so timber reaches equilibrium |
| 5 · Scribe installation & punch list | End of phase 04 | Scribing, reveals, door alignment and hardware adjustment; punch list closed with the client |
How our numbers are made.
The figures on this site are compiled from 2025–2026 US architectural woodwork pricing for custom and architect-grade residential work: per-linear-foot rates by room type, published species and construction premiums, AWI grade cost spreads and regional labor differentials. Where sources give a range, we publish the range; our estimator uses its midpoint.
They are planning benchmarks. They let a client or designer set a realistic budget and compare bids; they do not replace a workshop's quotation from approved drawings. We review them as market pricing moves.
How the practice is paid. Private clients pay nothing to send a brief. When a commission is placed, the practice is compensated by the workshop or through the agreed trade structure, disclosed before any introduction.